Brighton & Hove Jewish Community Shul | Hove
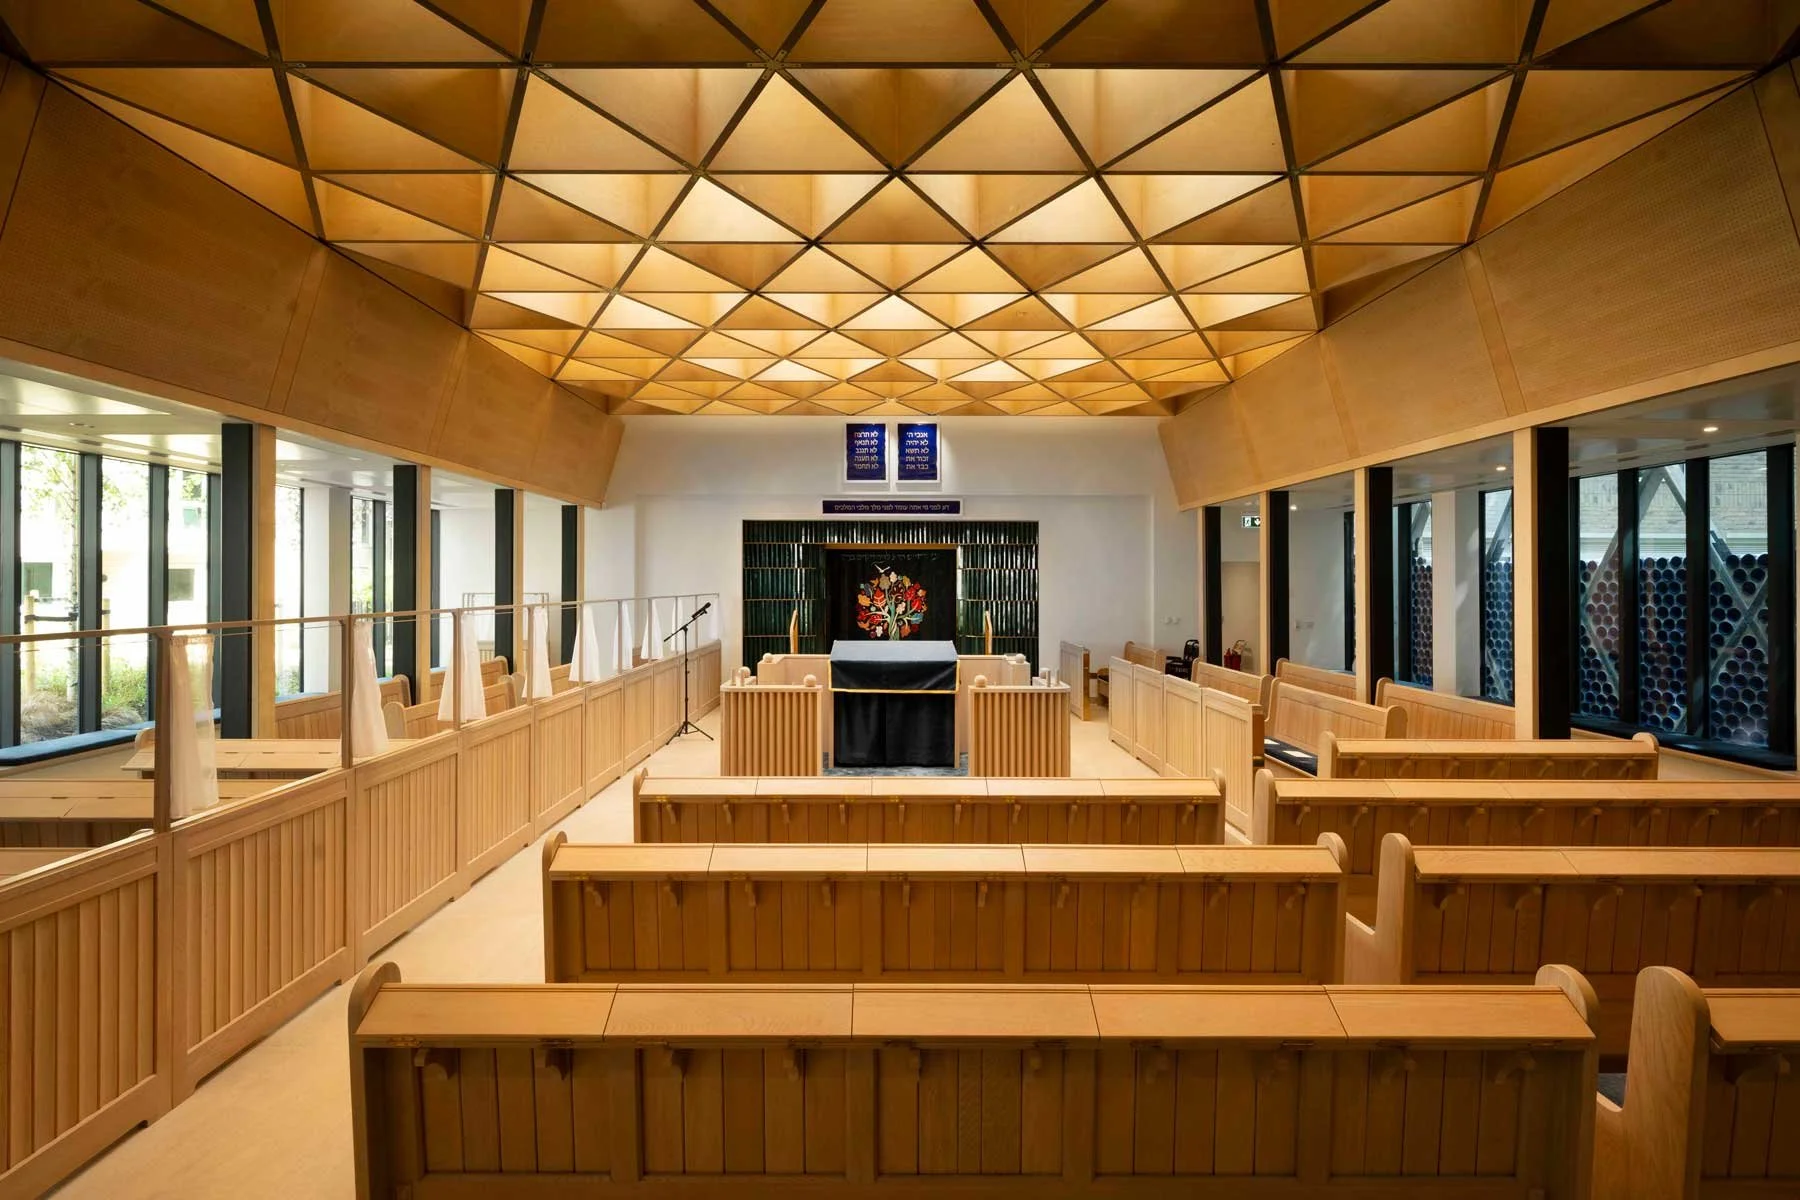
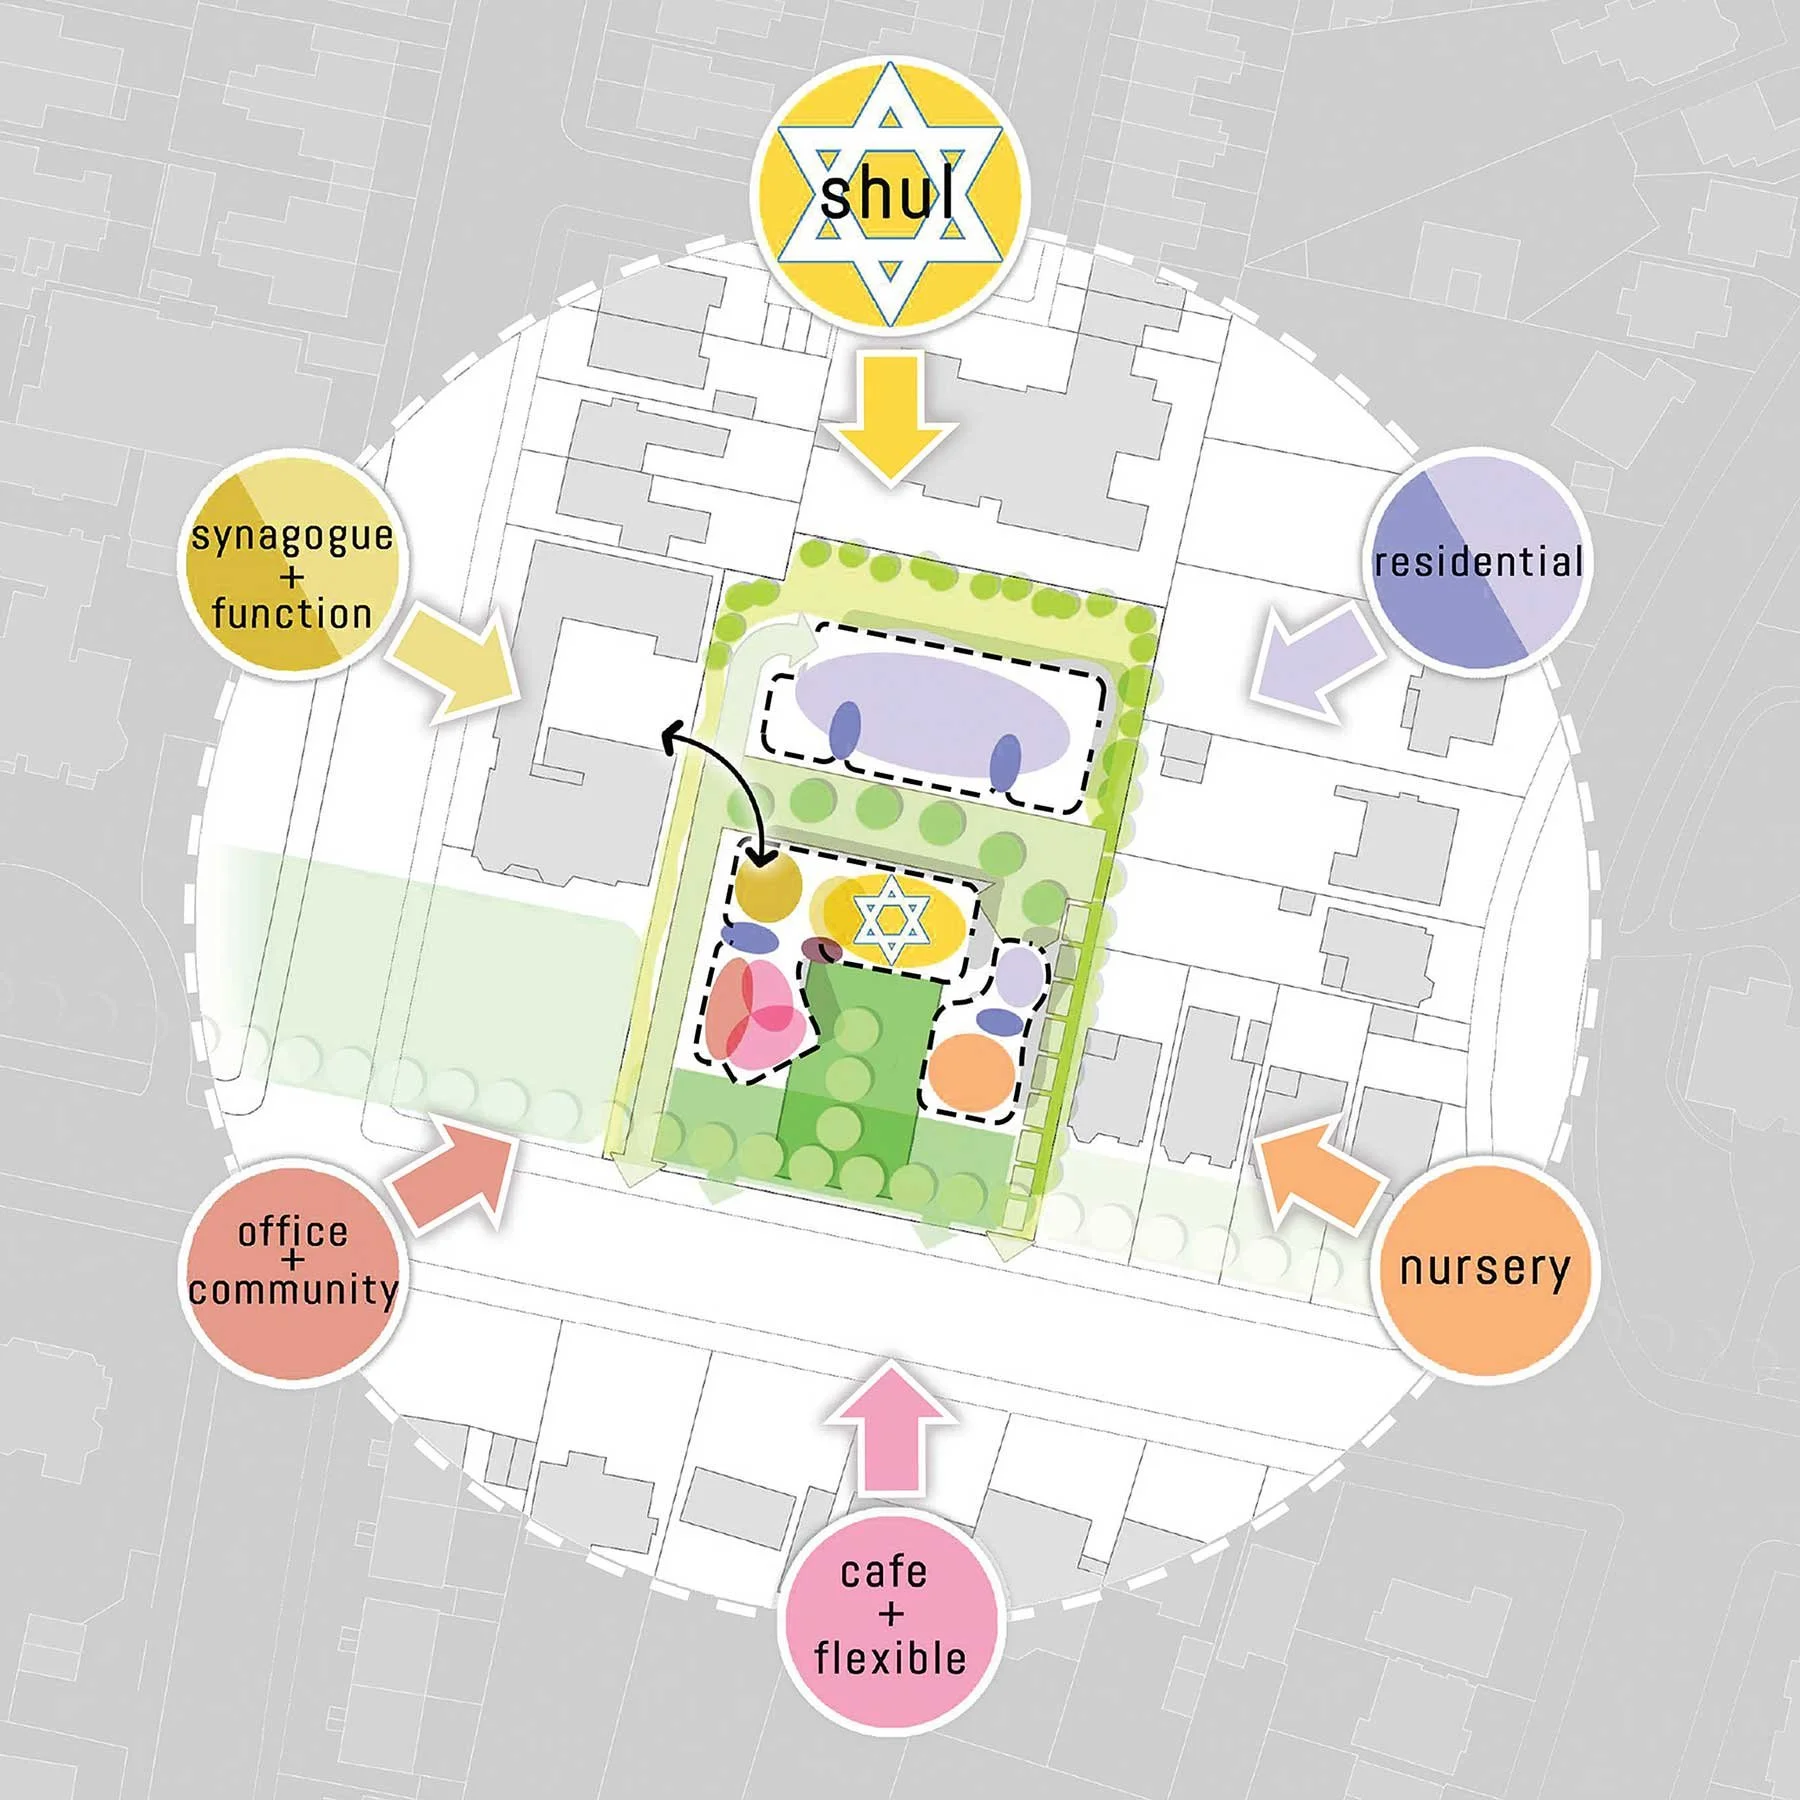
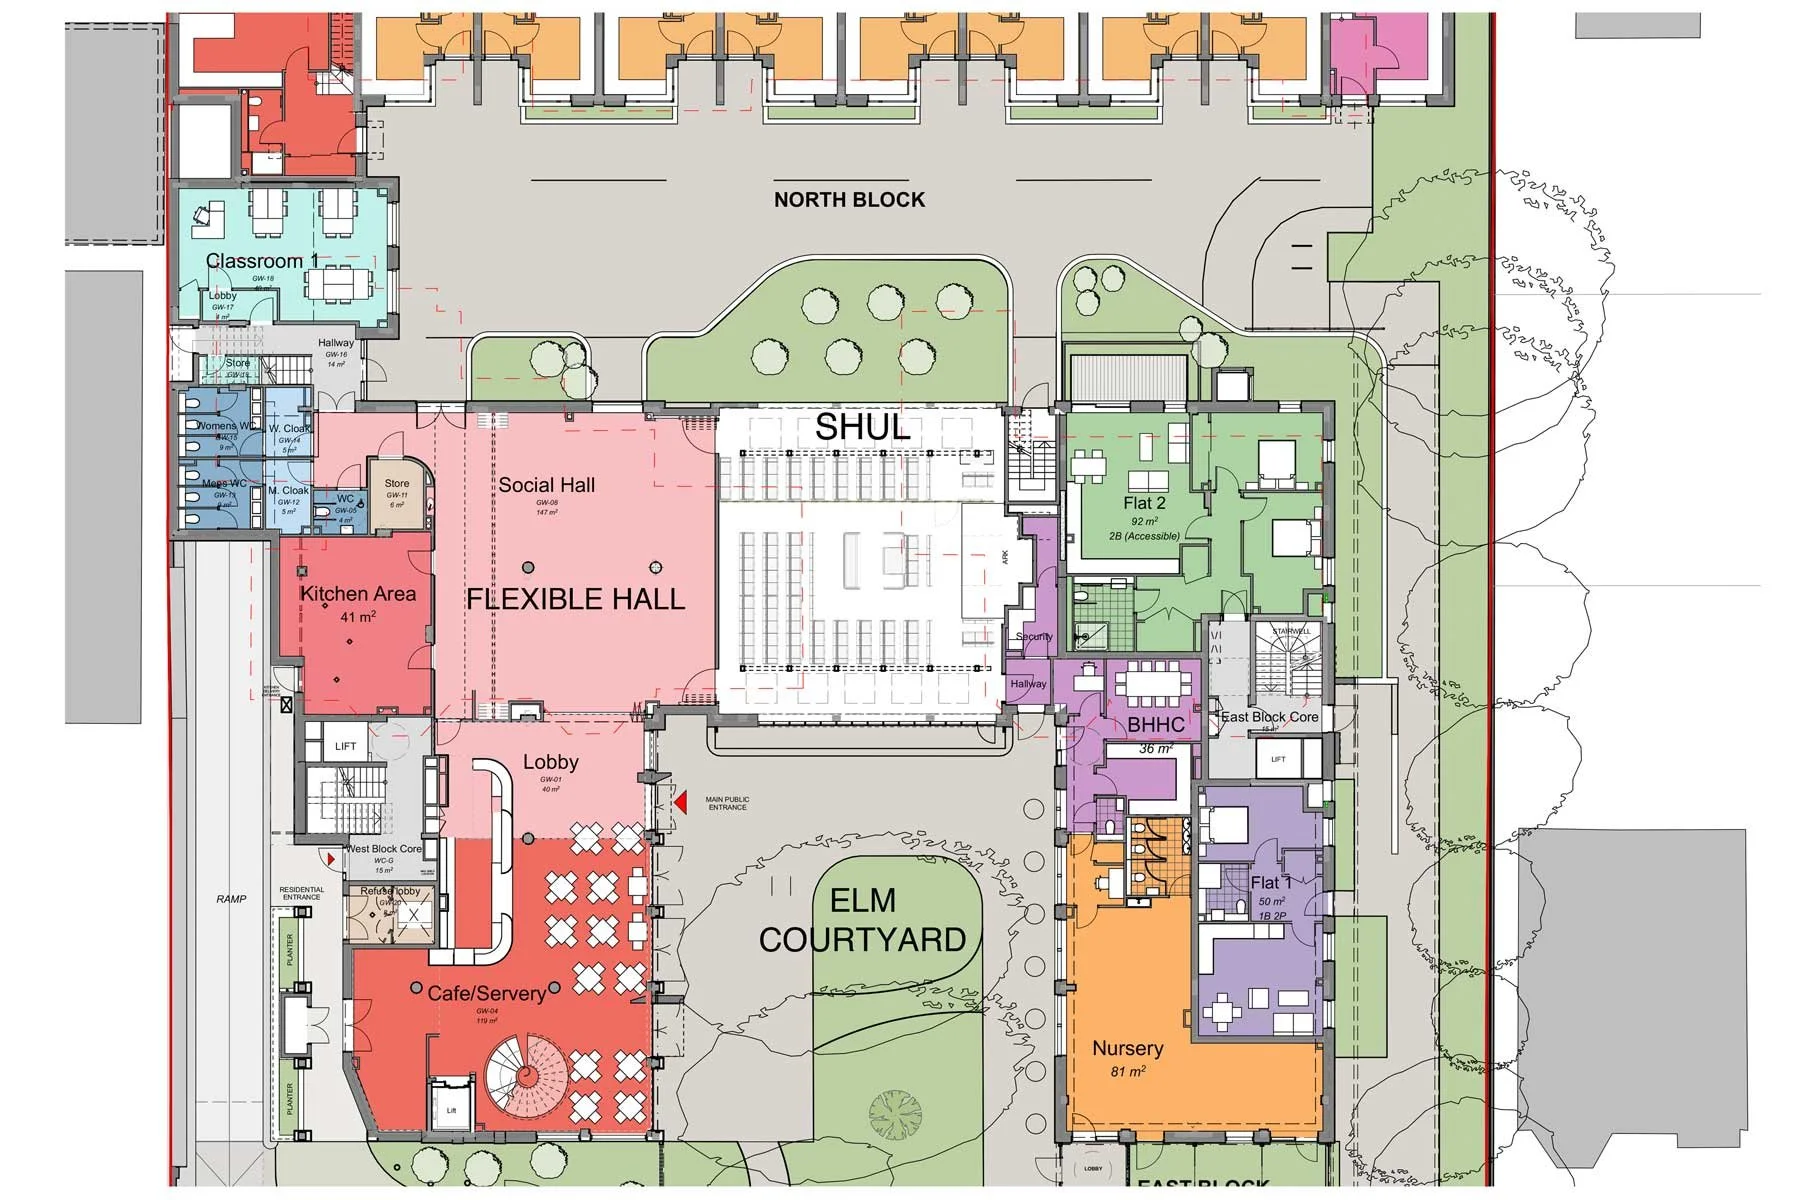
The challenging brief called for a new synagogue complex to replace the existing facilities, including creation of a new shul (place of worship), that would feel intimate with an average congregation of 60-80, yet capable of expansion to 300 for festivals.
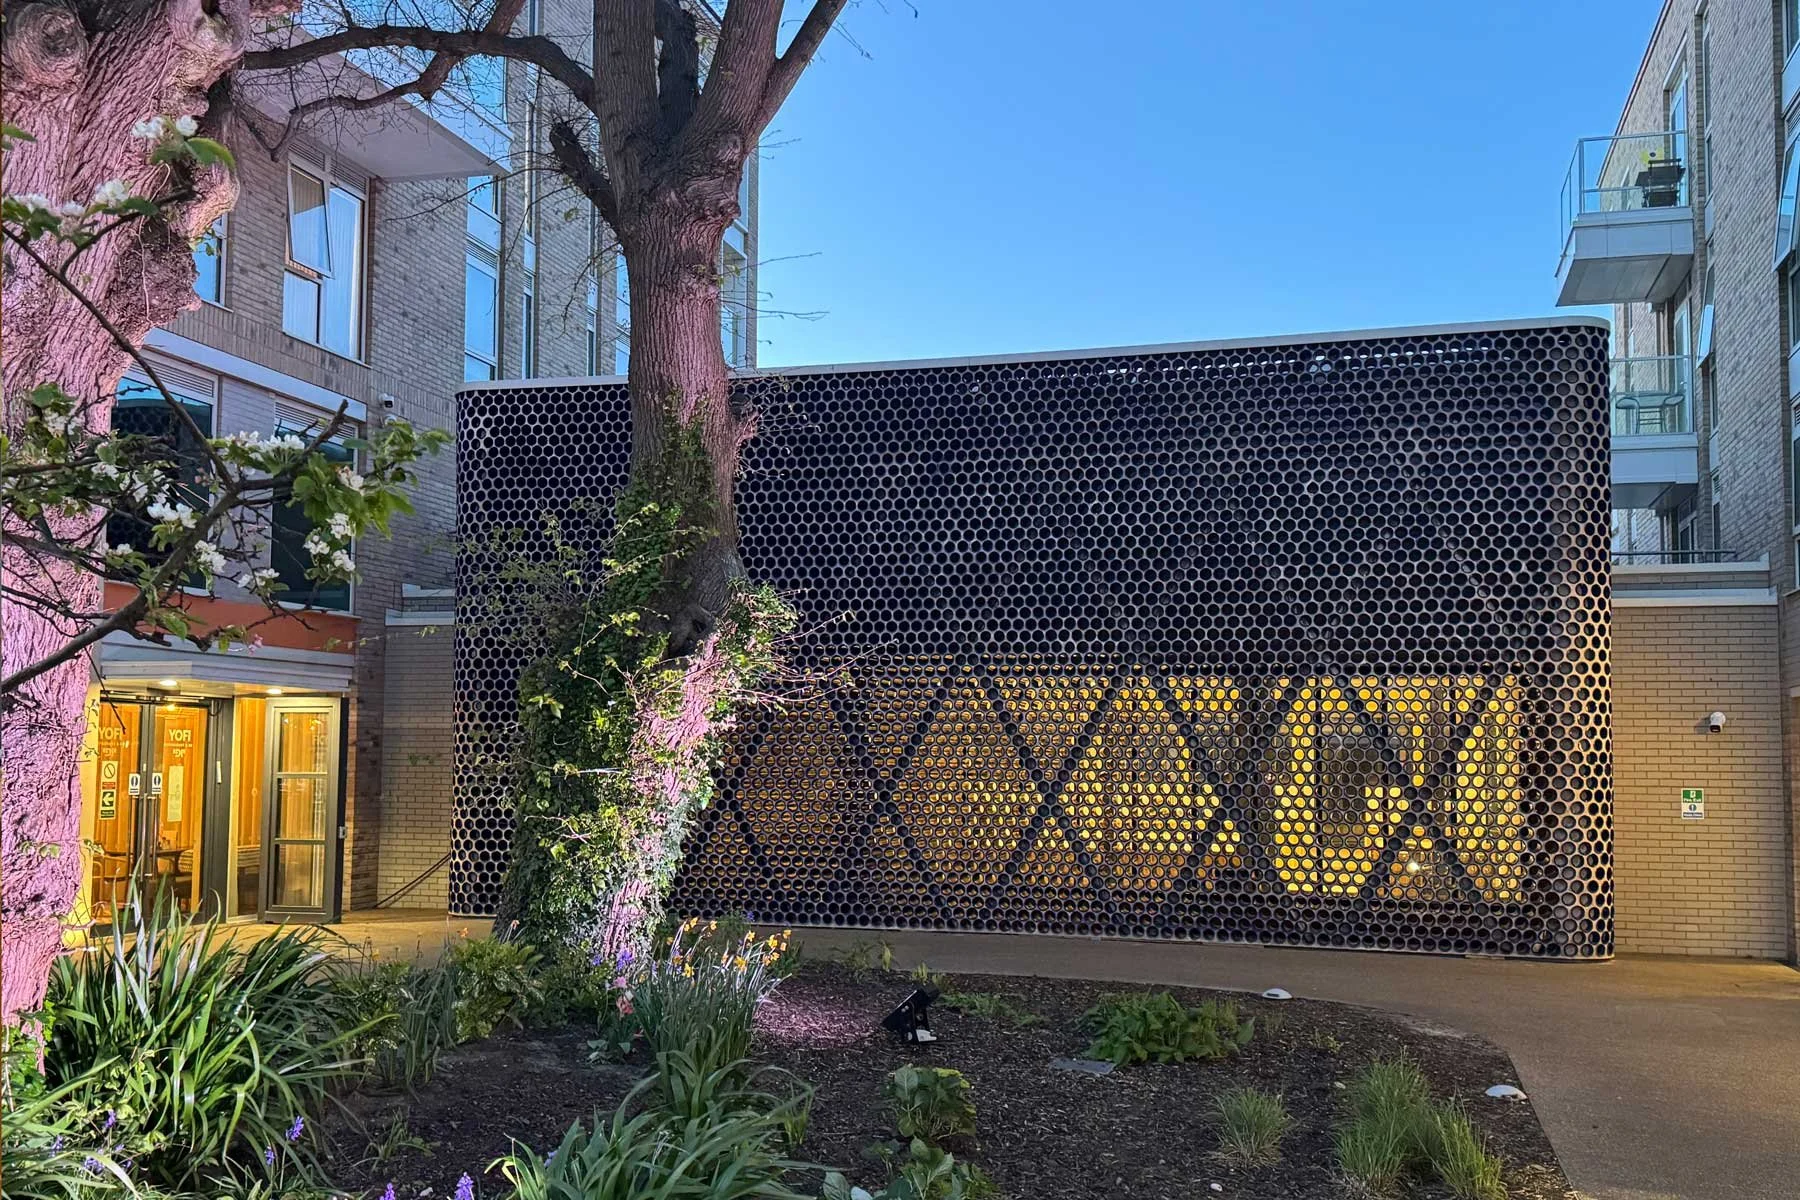
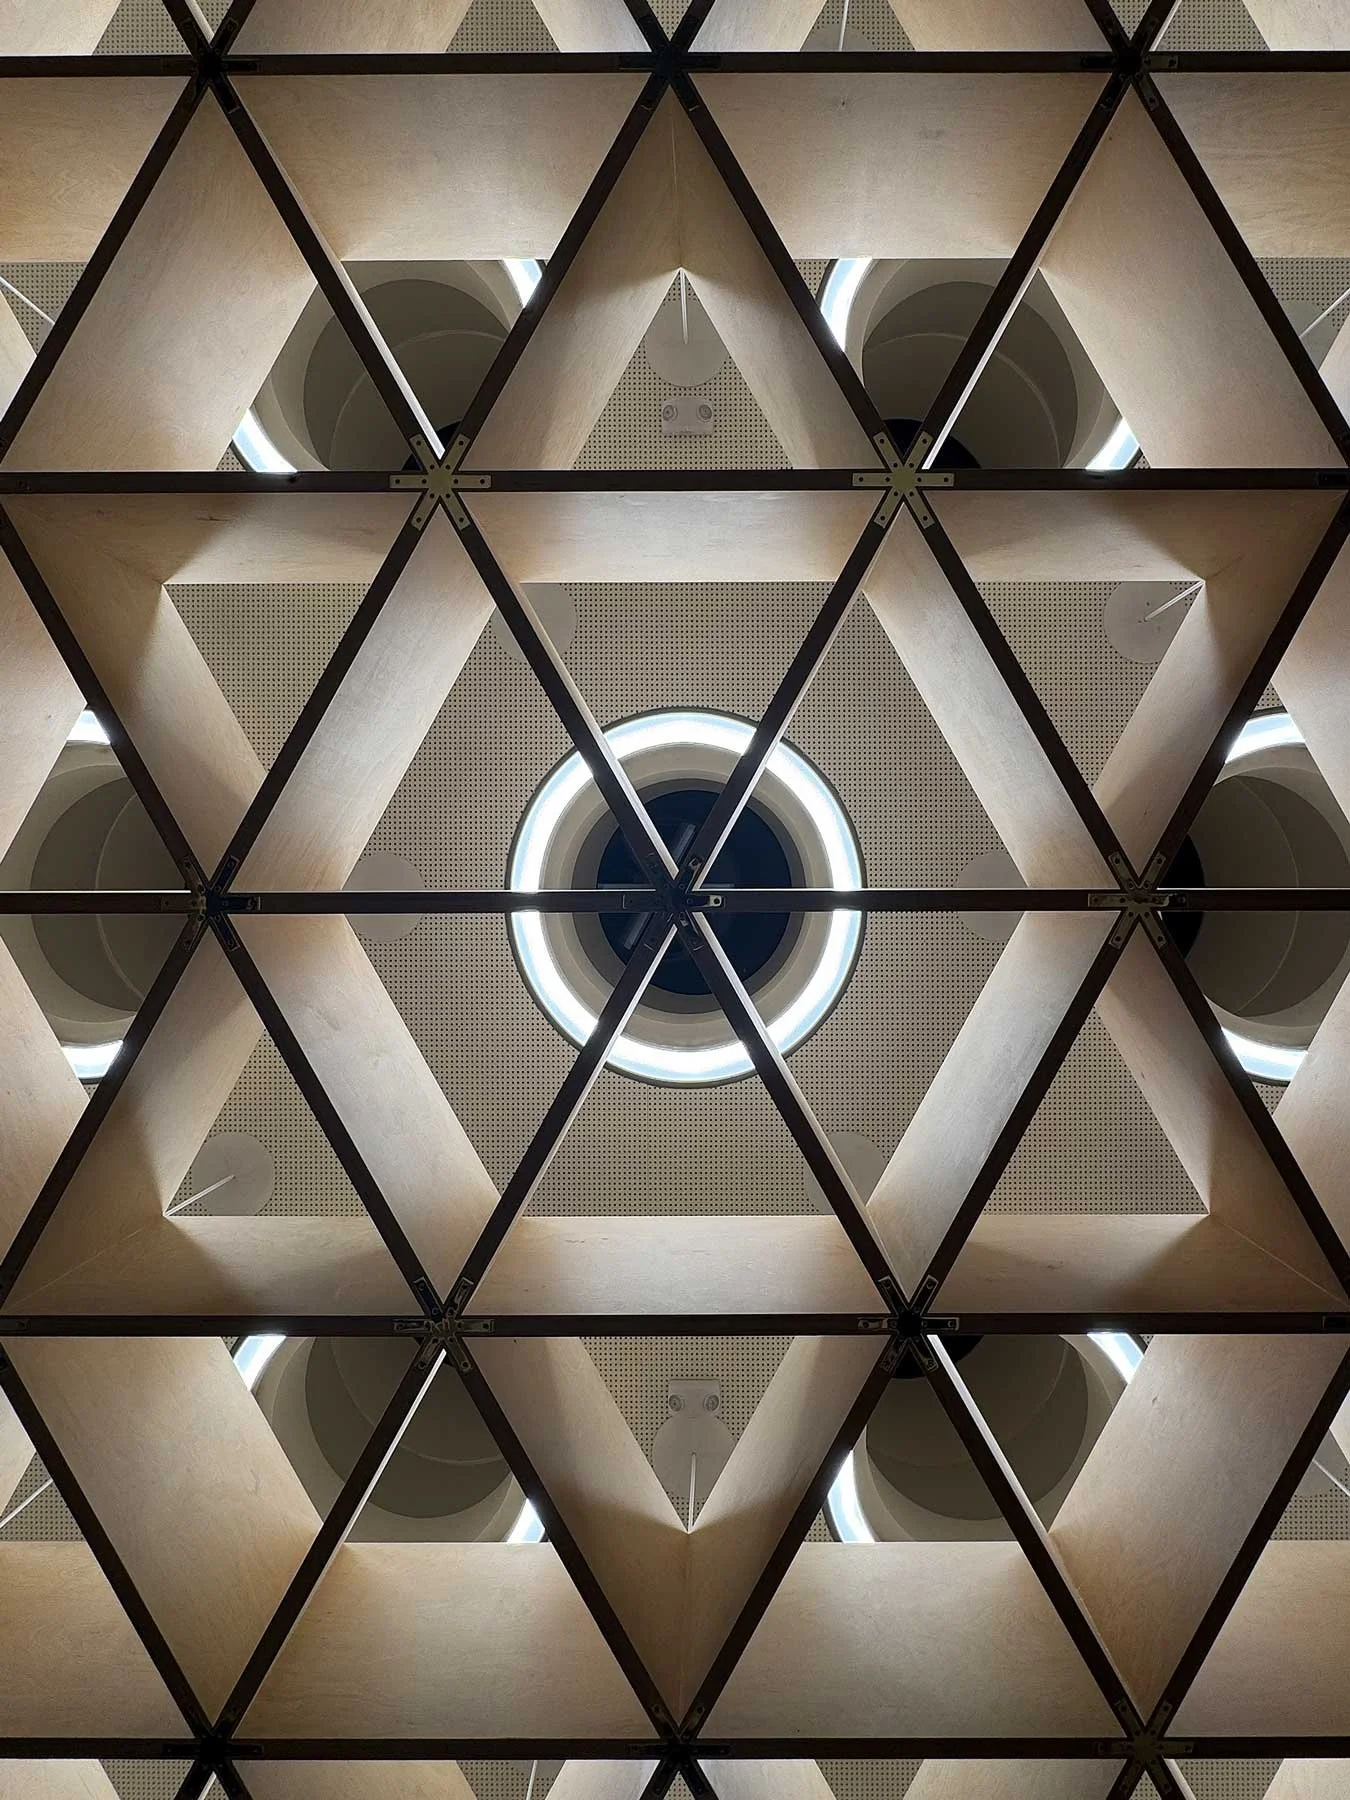
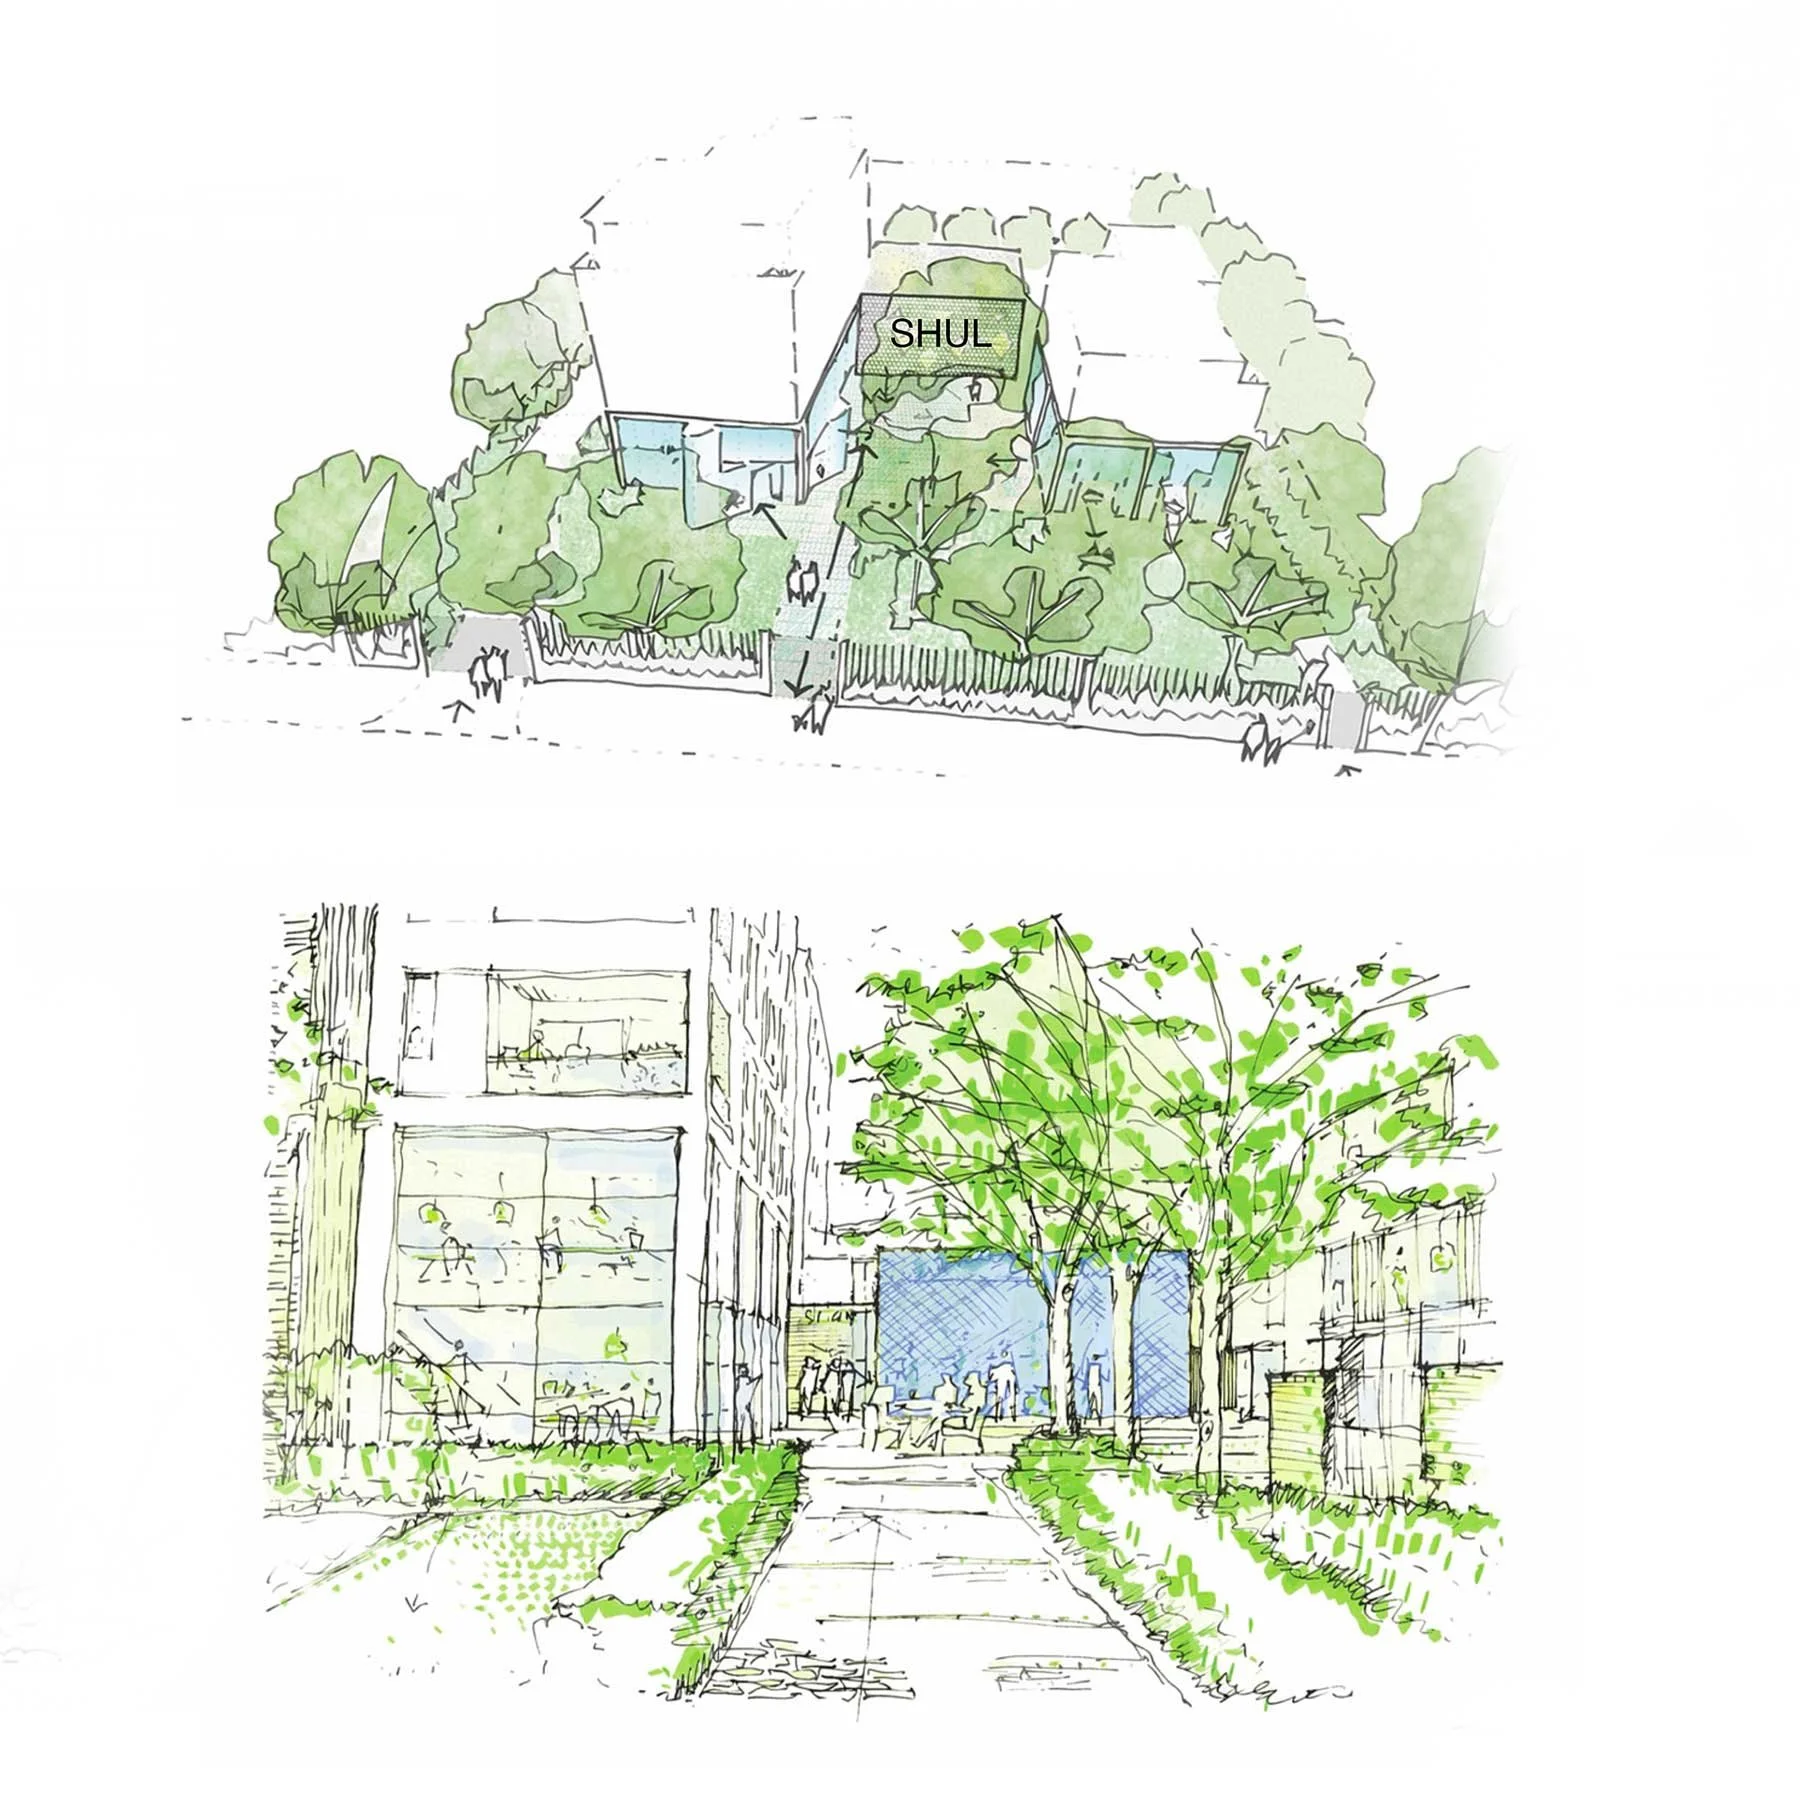
Morgan Carn responded by creating a south-facing central courtyard beneath a row of nationally important Elm trees providing a leafy canopy of religious significance and dappled light to a tranquil multi-purpose communal space and a serene approach to the synagogue. The shul is positioned at the heart of the site, both physically and spiritually. Morgan Carn worked closely with with Teva Hesse, specialist architect from CF Møller who designed the beautiful interior that continues the theme of filtered light and calm.
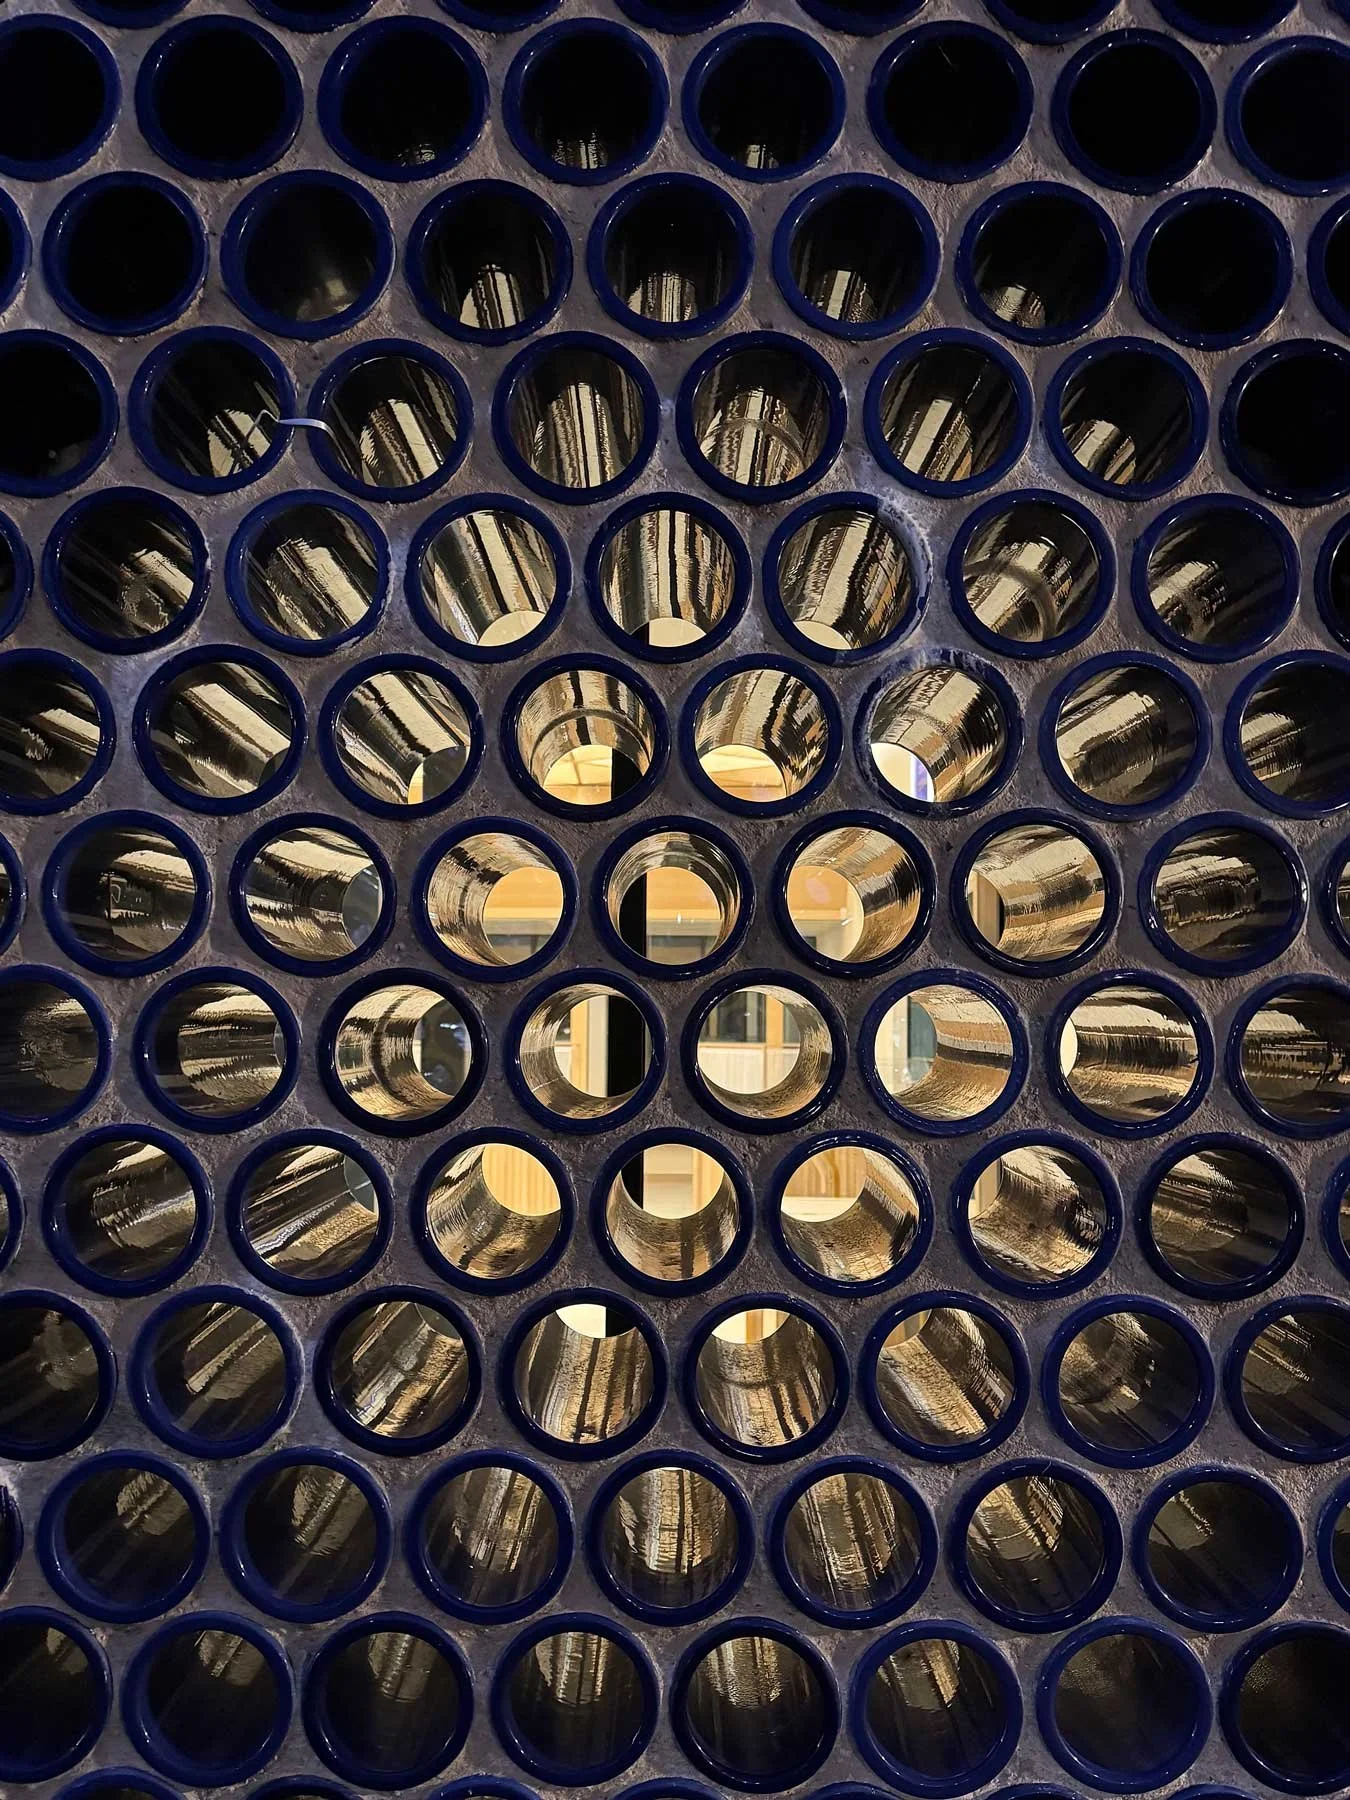
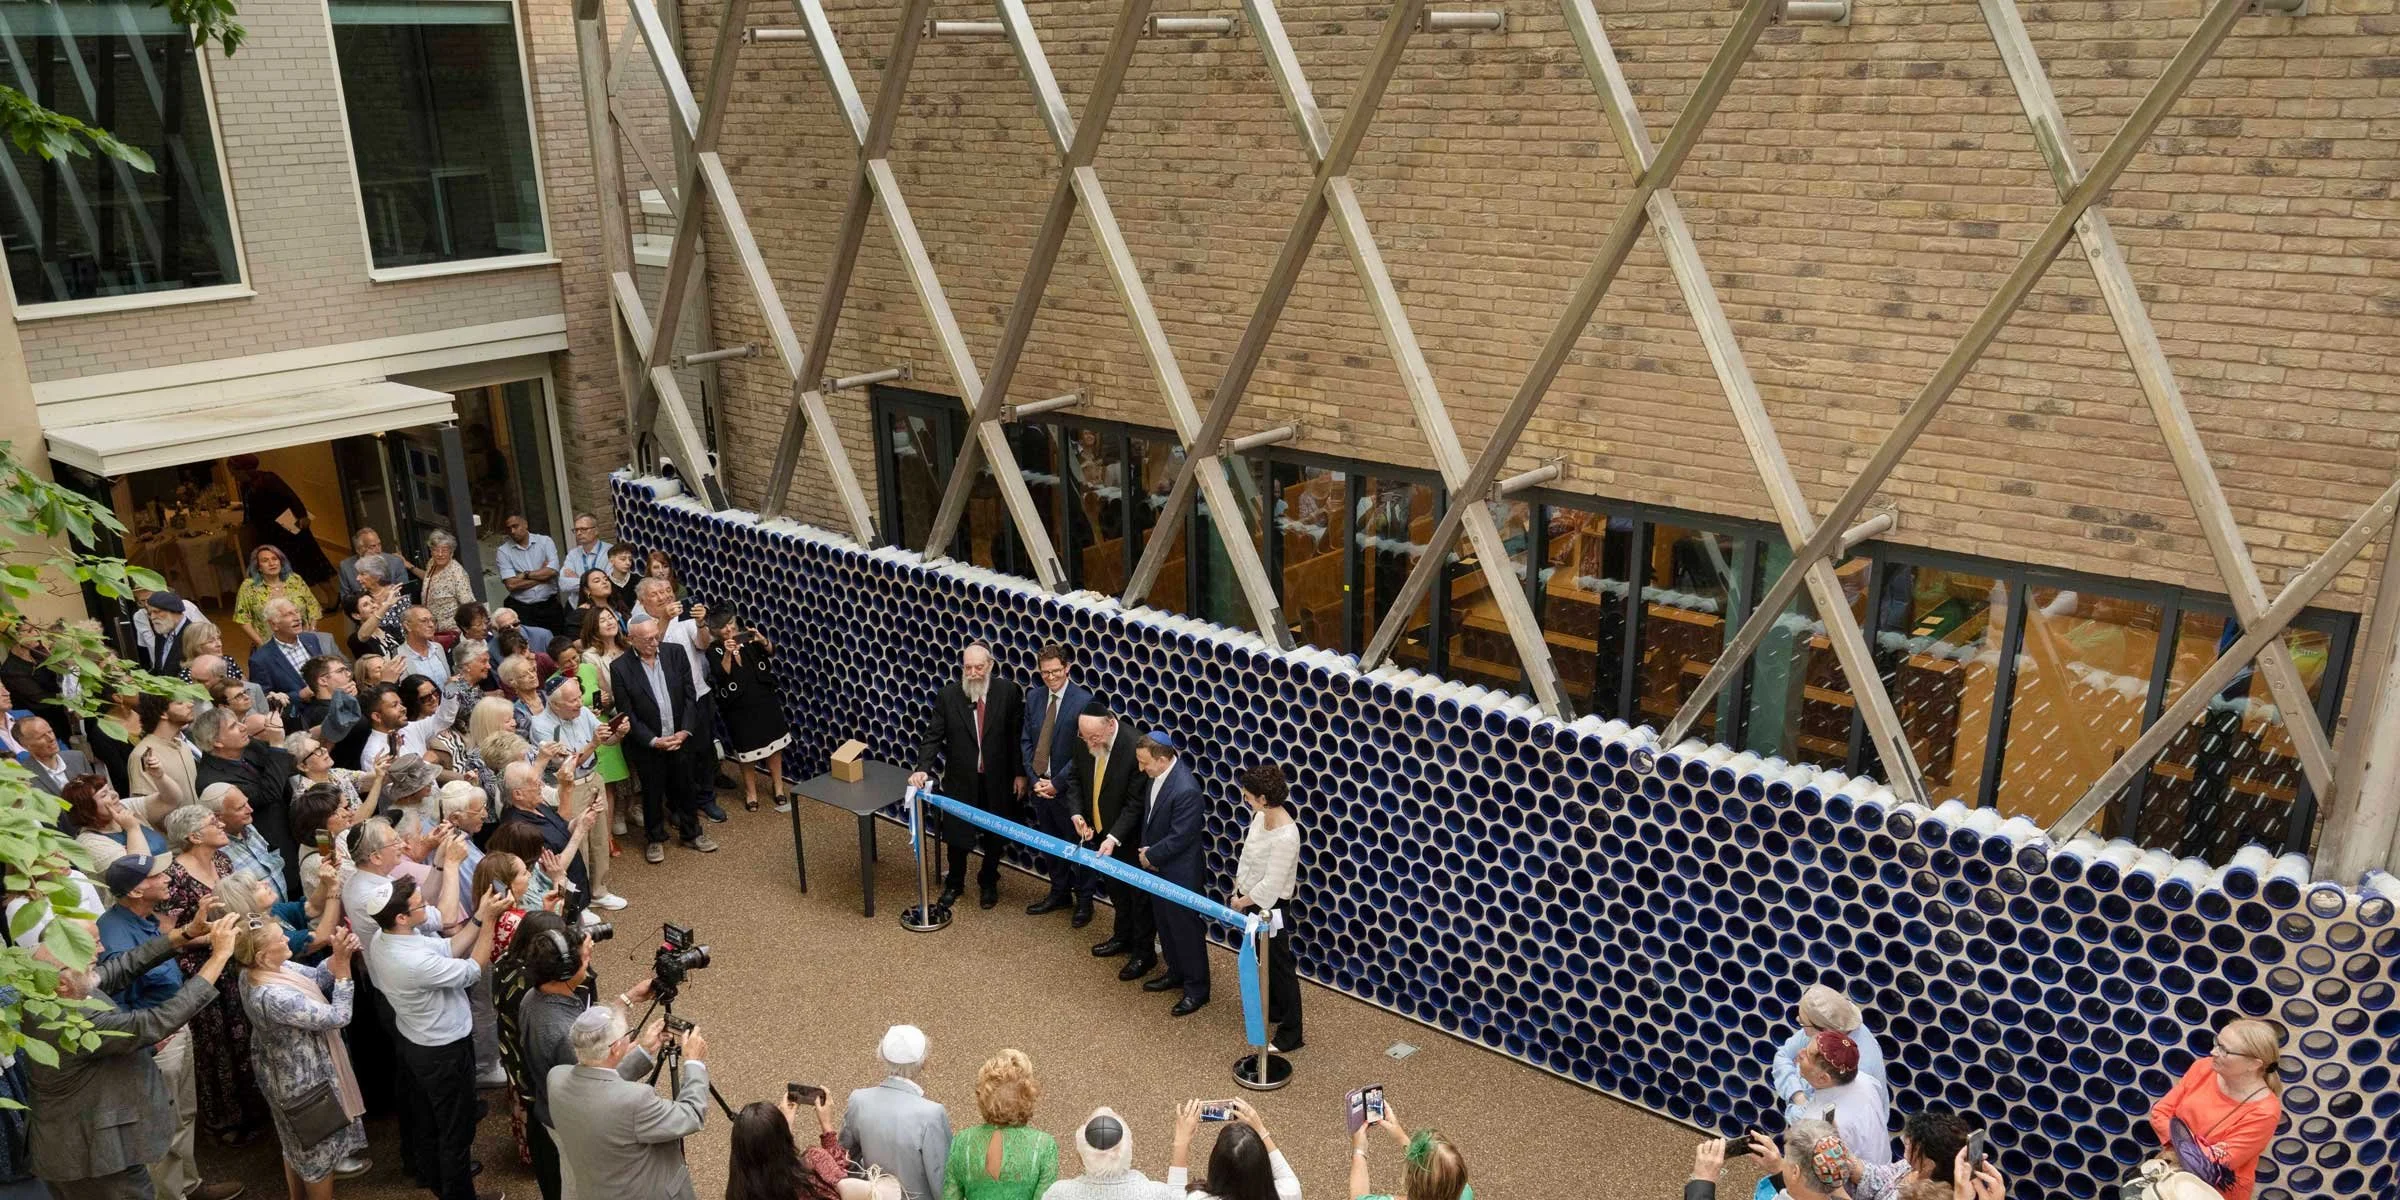
The Shul's placement within the site is akin to a precious jewel within a carefully crafted jewellery box and Morgan Carn conceived a dramatic external screen of blue-glazed terracotta tubes, animating the architectural form day and night. This interplay of light and shadow filters the structure with a dynamic presence while providing worshippers privacy and a sense of sanctuary. A diagonal stainless steel framework supporting the screen subtly references the Star of David while echoing the branching canopy of the elm trees and the ’Tree of Life'.